

Introduction:
1. The cleanroom is a fully enclosed environment. Through the primary, middle and high-efficiency filters of the air-conditioning supply and return air systems, the indoor ambient air is continuously circulated and filtered to ensure that the suspended particles in the air are controlled to a certain concentration.The main parameters to be controlled in the clean room are the number of dust particles, the number of colonies, the number of air changes, pressure difference, temperature, humidity, illuminance and noise.
2. No matter how the external air conditions change, the clean room can maintain the characteristics of cleanliness, temperature, humidity and pressure that were originally set.
3. The main function of the clean laboratory is to control the cleanliness and temperature and humidity of the atmosphere that the products (such as silicon chips, etc.) come into contact with, so that the products can be tested and scientifically researched in a good environmental space. Therefore, clean laboratories are usually also called ultra-clean laboratories, clean laboratories, purification laboratories, etc.
The following are the main contents that need to be paid attention to when designing and constructing a clean laboratory :
I. Introduction of laboratory cleanroom purification engineering plan:
1. Type: Laboratory purification projects mainly include: biosafety laboratory, P2 laboratory, P3 laboratory, HIV laboratory, PCR laboratory, animal laboratory, sterile laboratory, cell culture room, etc.
2. Usage: Laboratories mainly used for research in microbiology, biomedicine, biochemistry, animal experiments, genetic recombination and biological products are collectively referred to as clean laboratories (biosafety laboratories).
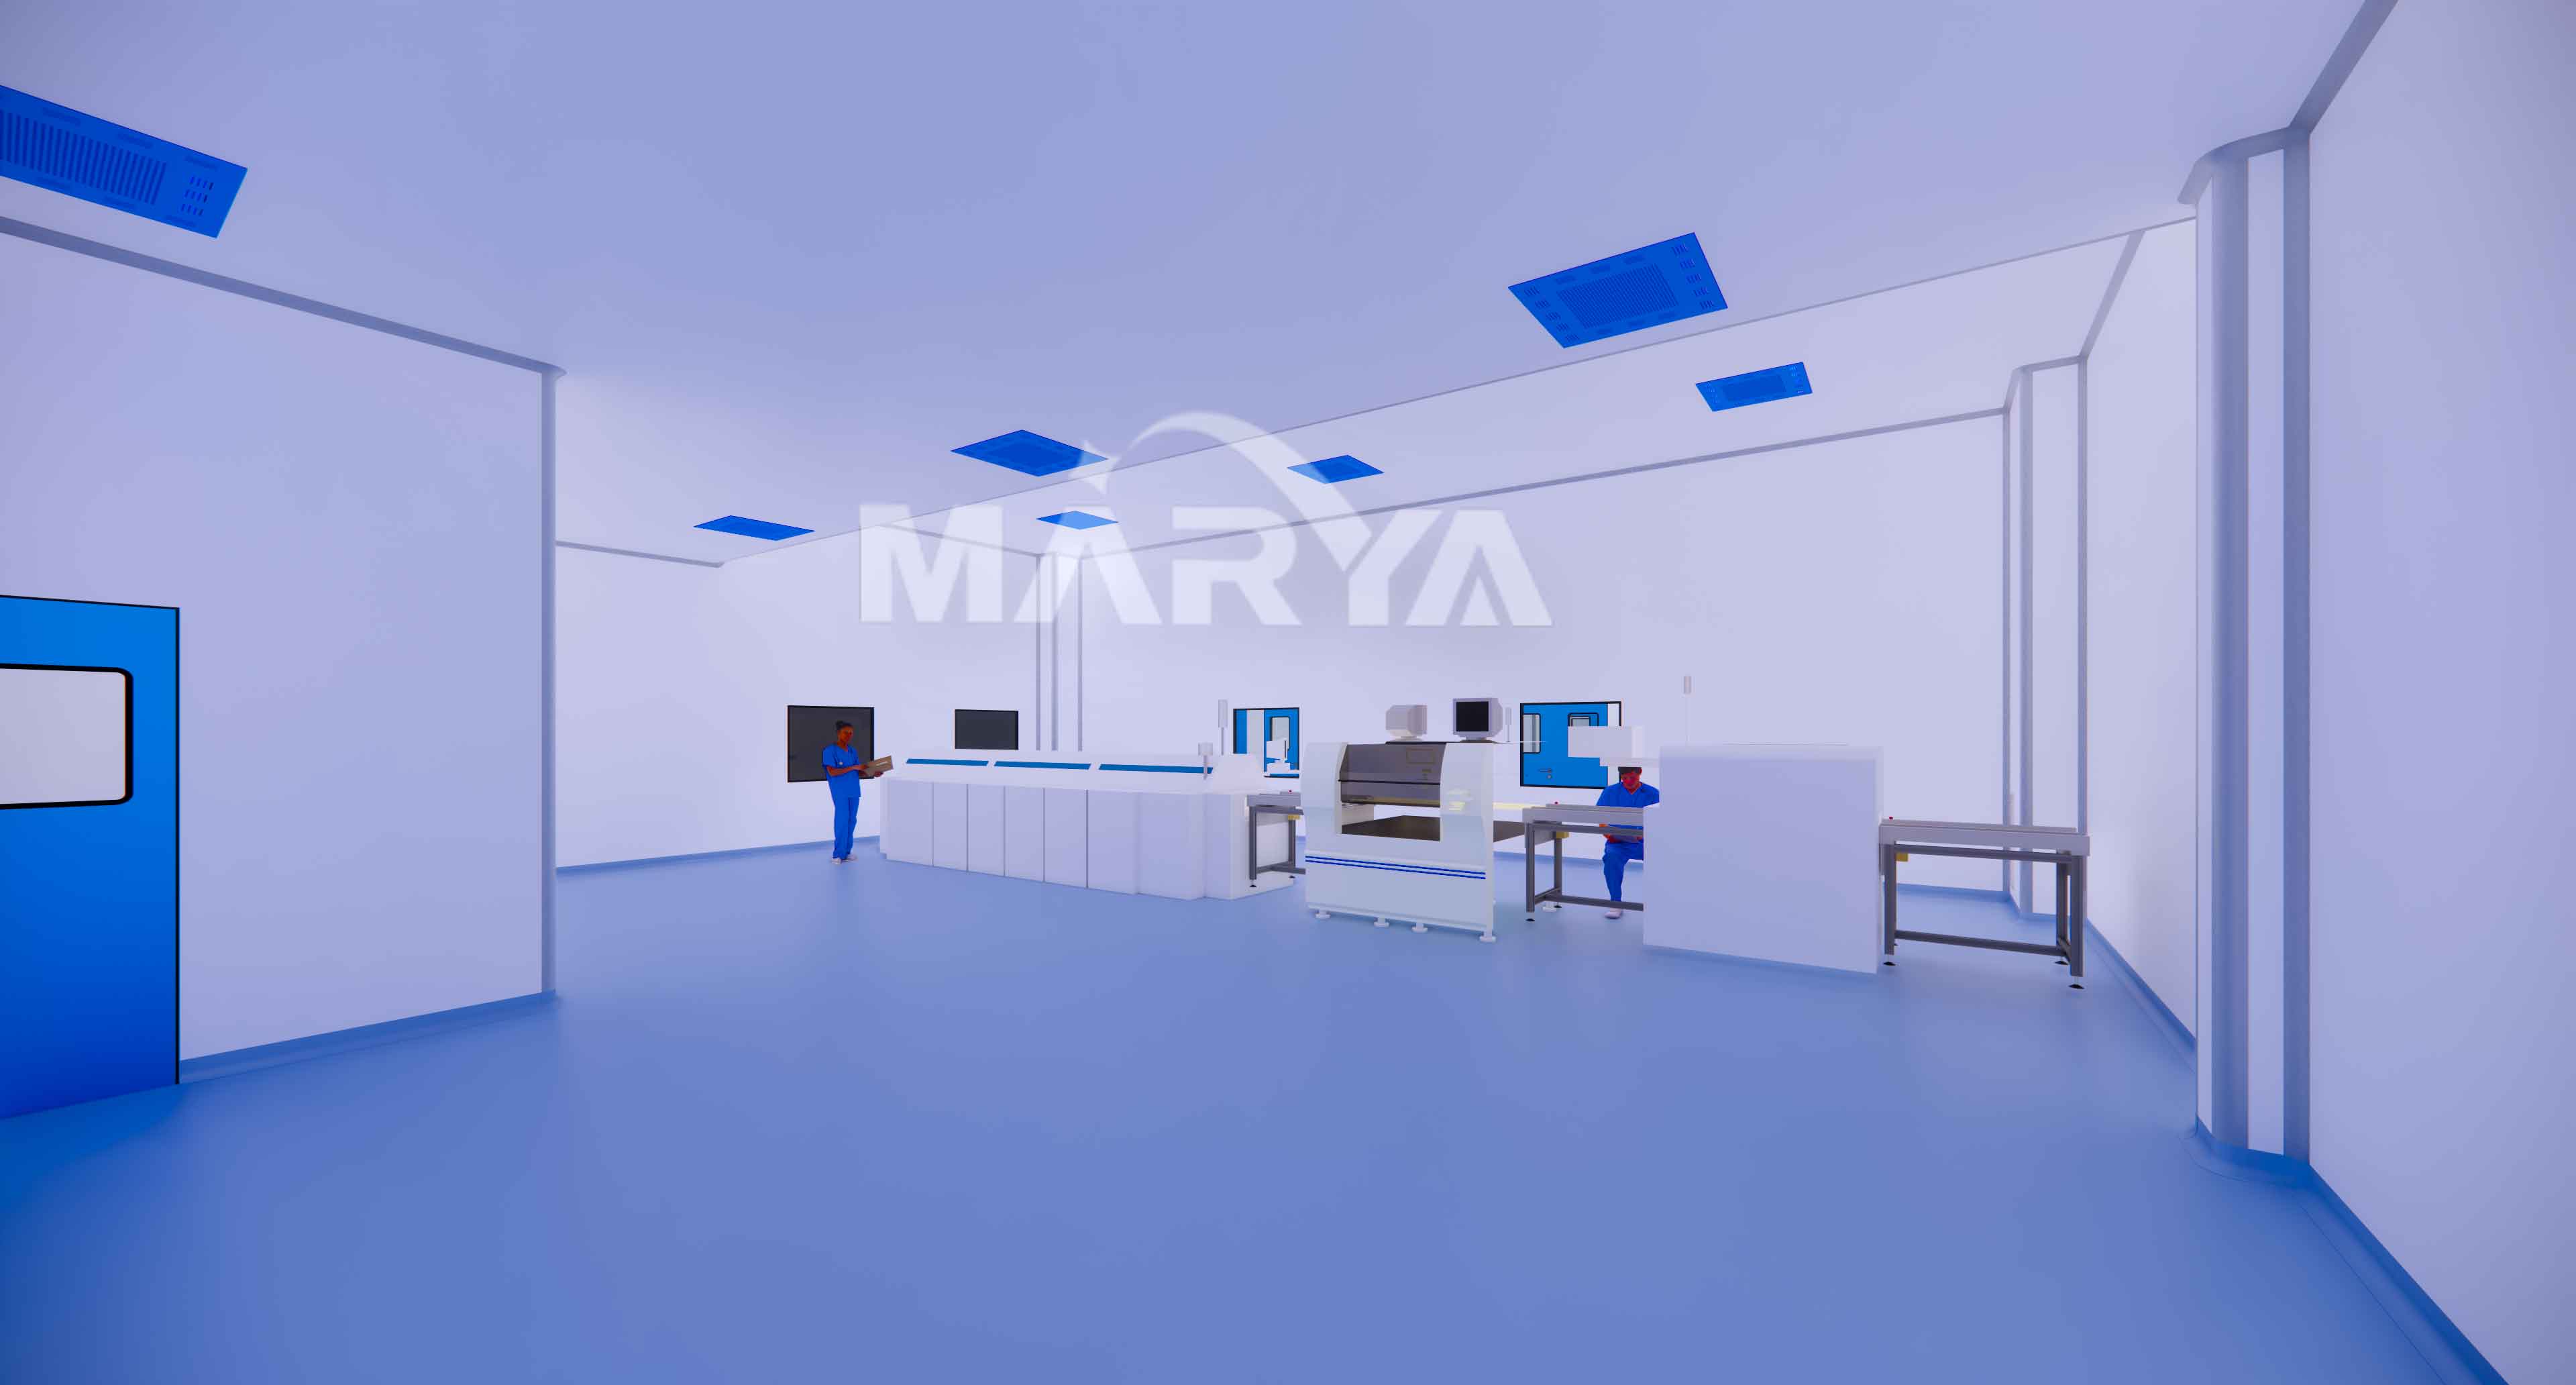
3. Composition: The clean laboratory consists of the main function laboratory, other laboratories and auxiliary function rooms.
4. Principle: It is necessary to ensure the safety of personnel , the environment, the safety of waste and the safety of samples, so that it can operate safely for a long time. At the same time, it is also necessary to provide a safe, comfortable and good working environment for laboratory staff.
5. Scheme: including building layout and decoration, water supply and drainage, electrical design, air conditioning, gas supply, centralized control, security, construction technology, testing, training and other aspects.
II. Guidelines for the layout and design principles of clean laboratory buildings
1. The architectural layout of the clean room is closely related to the purification air conditioning system. The purification air conditioning system must not only obey the overall layout of the building, but also conform to the principles of the purification air conditioning system, so as to give full play to the relevant functions.
2. The designer of the purification air conditioner should not only understand the building layout to consider the layout of the system, but also make suggestions for the building layout so that it conforms to the principle of clean room.
(1)The floor plan of the clean laboratory :
The clean room generally includes three parts: clean area, quasi-clean area and auxiliary area.
(2)The layout of the clean laboratory:
The veranda wrap-around type: The veranda can be windowed or windowless, which can be used for visiting and placing some equipment, and some windows are equipped with duty heating in the veranda, and the outer windows must be double-layer sealed windows.
Inner corridor type: The clean room is located on the periphery, and the corridor is located inside. The cleanliness level of this corridor is generally higher, even the same level as the clean room.
Two-end type: The clean area is set on one side, and the other side is set up as a clean and auxiliary room.
Core type: In order to save land and shorten pipelines, the clean area can be used as the core, surrounded by various auxiliary rooms and hidden pipeline spaces. This method avoids the impact of outdoor climate on the clean area and reduces cold and heat energy. consumption, which is conducive to energy saving.
(3)Personnel purification route
In order to minimize the pollution caused by human activities during operation, before entering the clean area, personnel must change clean clothes, shower, bathe and disinfect. These measures are called “ personnel purification” or “PP” for short.
In the clean room for people, the room where clean clothes are changed should be supplied with air, and positive pressure should be maintained for other rooms such as the entrance side. A little positive pressure should be maintained for toilets and showers, while toilets and showers should maintain negative pressure.
(4)Material purification route
All kinds of objects must be purified before they are sent to the clean area, which is referred to as object purification.
The material purification route and the human cleaning route should be separated. If the material and personnel can only enter the clean room at the same place, they must also enter the clean room from different doors, and the material should be subjected to rough purification treatment first.
For occasions where the production line is not strong, an intermediate warehouse can be set up in the middle of the material route.
If the production line is very strong, a straight-through material route is adopted, and sometimes multiple purification and transfer facilities need to be set up in the middle of the straight-through route.
In terms of system design, since many raw particles will be blown off in the rough purification and fine purification stages of the material purification room, the relative clean area should maintain negative pressure or zero pressure. If the pollution risk is high, the inlet direction should also maintain negative pressure design.
(5)Pipeline organization
Clean room piping is very complex, so these lines are organized in a concealed way. The specific covert organization methods are as follows.
Top technical interlayer: In this interlayer, the section of the supply and return air pipes is generally the largest, so it is the first consideration in the interlayer. It is generally arranged at the top of the interlayer, and the electrical pipeline is arranged under it. If the bottom plate of the interlayer can bear a certain weight, filters and exhaust equipment can be set on it.
Room technical interlayer: Only compared with the top interlayer, this method can reduce the wiring and height of the interlayer, and save the technical lane required for the return air duct to back to the upper interlayer. In the lower lane, the power distribution of the power equipment of the return fan can also be set up, and the upper lane of a certain layer of clean room can also be used as the lower lane of the upper layer.
(6)Technical lane (wall)
The horizontal pipelines in the upper and lower interlayers are generally turned into vertical pipelines, and the hidden space where the vertical pipelines are located is the technical lane.
The technical lane can also place some auxiliary equipment that is not suitable for configuration in the clean room, and can even be used as a general return air duct or static pressure box, and some can be installed with a light pipe radiator.
Since most of the technical lanes (walls) use lightweight partitions, they can be easily adjusted when the process is adjusted.
(7)technical shaft
Technical lanes (walls) tend not to go over layers. Technical shafts are used when they are needed, and are often permanent as part of the building structure.
Since the technical shaft connects all the layers, in order to prevent fire, after the internal pipeline installation is completed, it should be sealed with materials whose fire resistance limit is not lower than that of the floor slab, and the maintenance work should be carried out in layers. The access door must be equipped with fire doors.
Regardless of technical interlayer, technical lane or technical shaft, when it is directly used as an air duct, its inner surface must be treated according to the requirements of the inner surface of the clean room.
(8)Computer room location
It is best for the air-conditioning room to be close to the clean room that requires a large amount of air supply, and the line of the air duct should be the shortest.
However, in terms of preventing noise and vibration, it is required to separate the clean room from the computer room.
When designing, both should be taken into account at the same time, and strive to be the best.
(9)Safe evacuation
Since the clean room is a highly airtight building, its safe evacuation has become a very important and prominent issue, and it is also closely related to the setting of the purification air-conditioning system. Generally, the following points should be paid attention to:
Safety exits: There are at least two safety exits in the fireproof area or clean area in each production floor. Only one safety exit is allowed when the area is less than 50㎡ and the number of people is less than 5.
Evacuation exits: People net entrances should not be used as evacuation exits. Because people’s net routes are often tortuous. Once the fireworks are obsessed, it is very difficult to ask people to run outside quickly.
Bypass door: The air shower room cannot be used as a general access channel. Since this kind of door is often two-leaf interlocking or automatic, once it fails, it will affect the evacuation greatly. Therefore, a bypass door is generally set in the air shower room, and this gate must be set up when there are more than 5 people. Usually, when the staff leaves the clean room, they should not walk through the shower room but through the bypass door.
Opening direction: Considering the need to maintain the indoor pressure condition, the doors of each clean room in the clean area should be opened in the direction of the room with high pressure as the door must be pressed tightly by pressure, which is obviously the opposite of the requirements for safe evacuation. In order to consider the two aspects of cleanliness and emergency evacuation, it is stipulated that the doors between clean areas and unclean areas, and the doors between clean areas and outdoor areas are treated as safety evacuation doors, and their opening directions are all towards the evacuation direction. Of course, the same is true of a single security door.
III. Clean laboratory design specifications:
(1) Design specification for clean workshop GB50073
(2) Clean room construction and acceptance specification JG71
(3) Design specifications for clean workshops in the electronics industry GB50472
(4) Design specifications for clean workshops in the pharmaceutical industry GB50457
(5) Technical Specification for Construction of Hospital Clean Operating Department GB50333
(6) Disinfection management measures
(Note: The above regulations are subject to the latest version)